
Waterfront - Primary on Main


Address
33415 Kiefer Road, WESLEY CHAPEL, FL
Price
$ 16,000,000
Property Attributes
- MLS#TB8529821
- TypeSingle Family
- Listing Status Active
- CountyPasco
- CityWESLEY CHAPEL
- AreaWesley Chapel
- NeighborhoodNONE
- Zip33545
- StyleSingle Family Residence
- Year Built1996
- Taxes$ 6580
- Price$ 16,000,000
- Bedrooms5
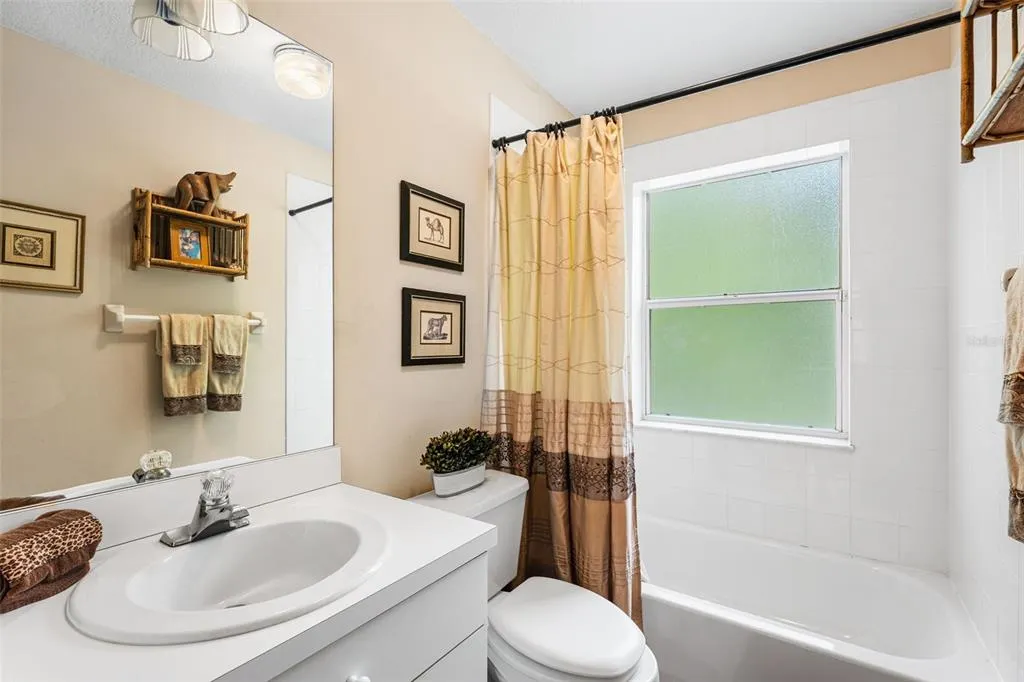
- Full Bathrooms4
- Half Bathrooms1
- Sqr Footage4635
- Lot Size95 Acres
Data Source:
Stellar MLS
Property Description
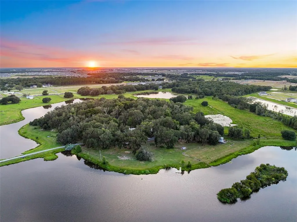
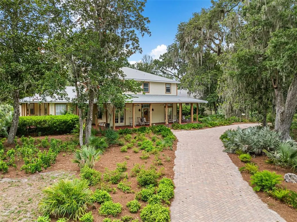
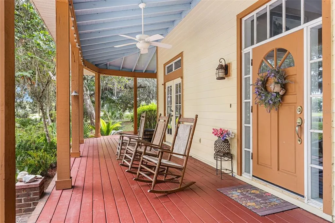
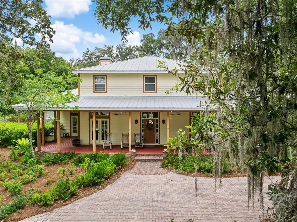
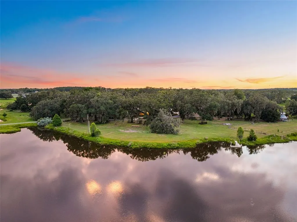
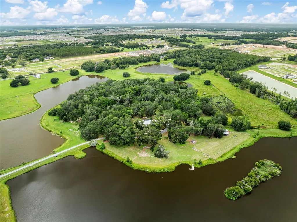
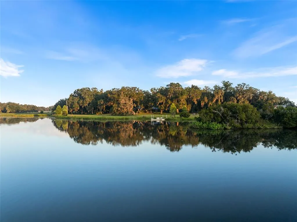
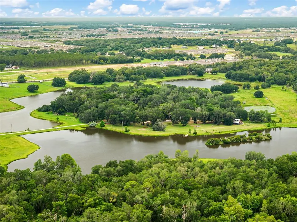
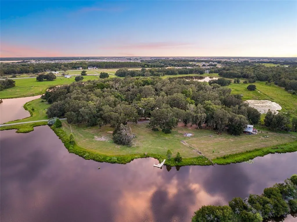
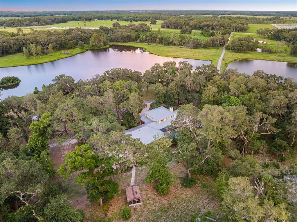
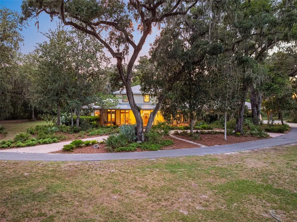
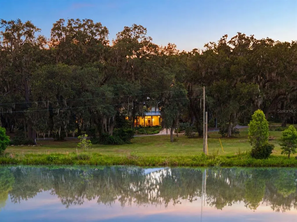
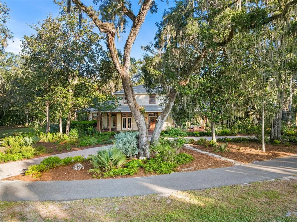
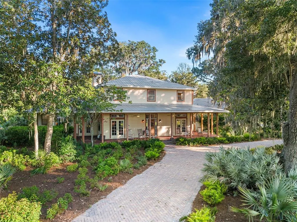
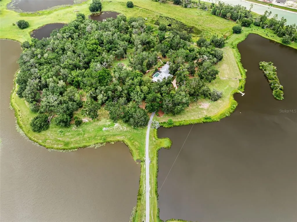
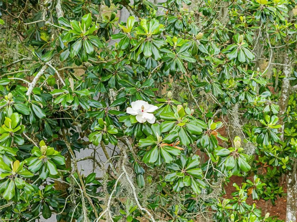
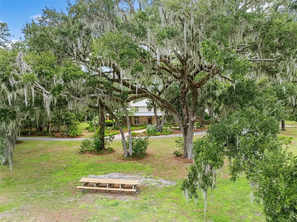
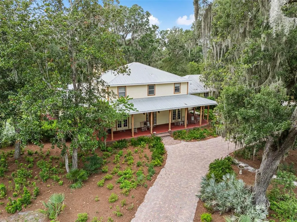
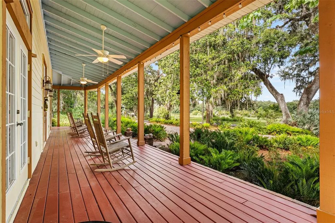
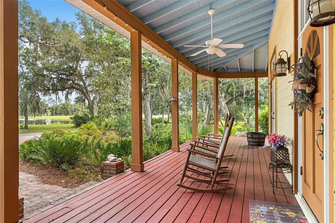
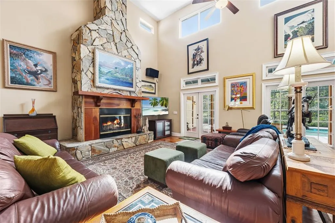
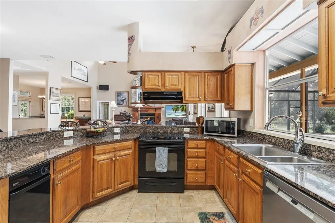
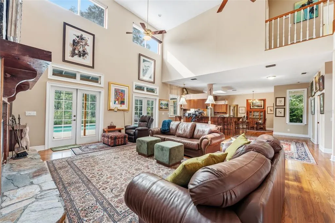
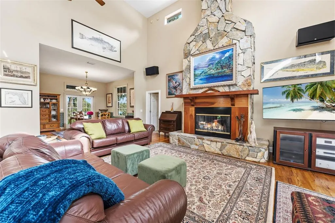
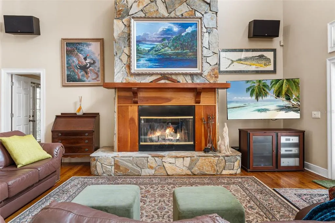
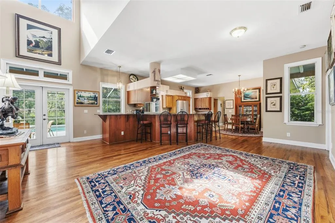
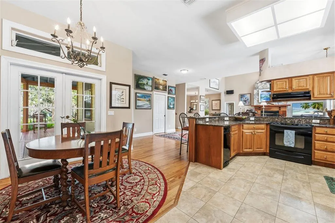
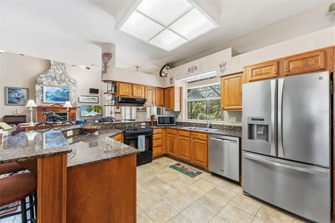
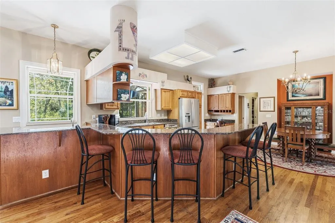
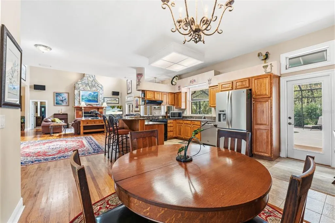
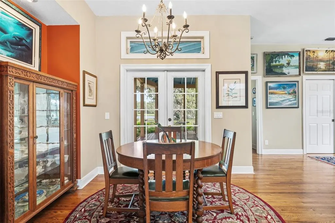
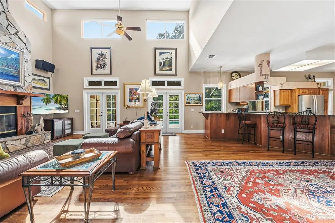
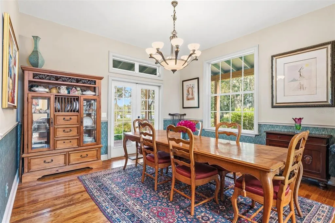
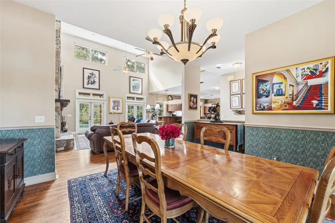
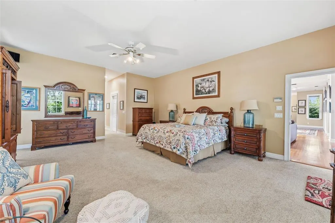
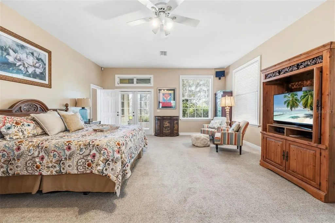
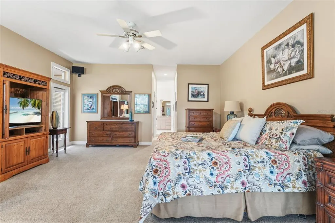
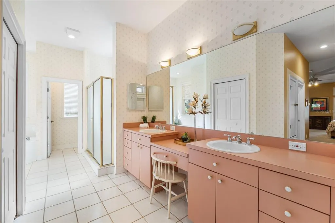
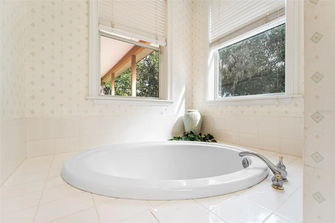
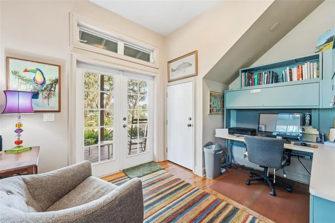
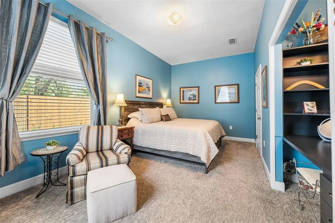
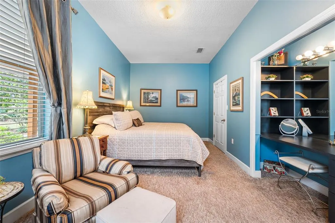
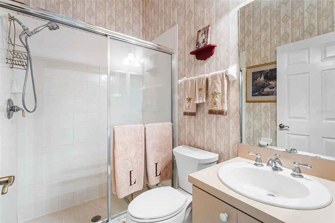
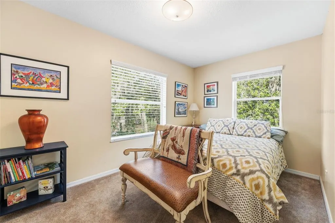
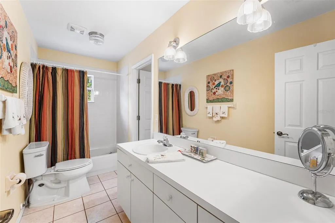
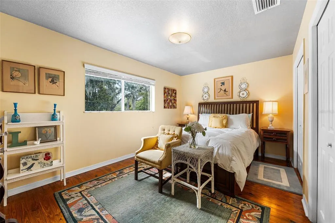
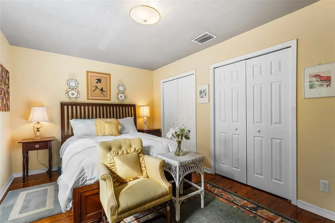
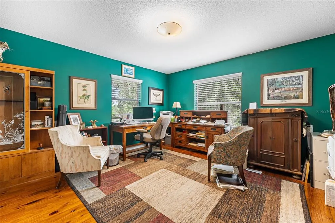
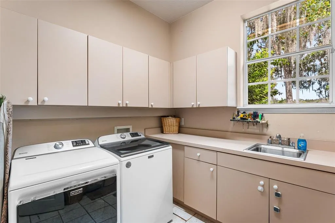
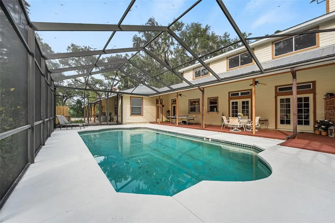
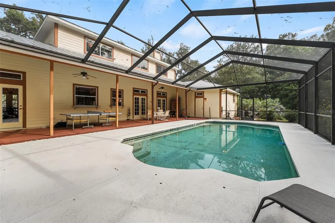
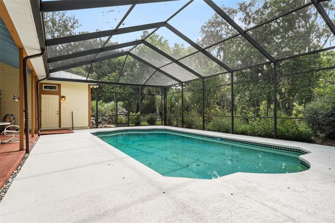
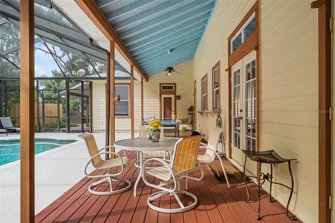
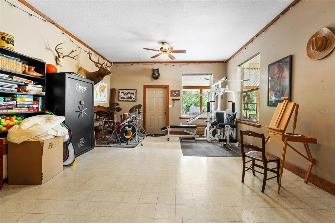

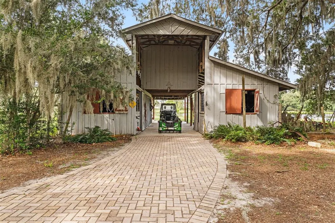
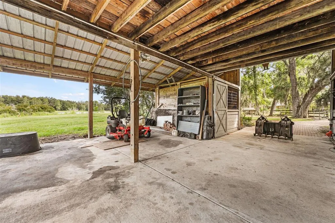
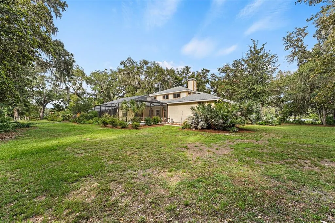
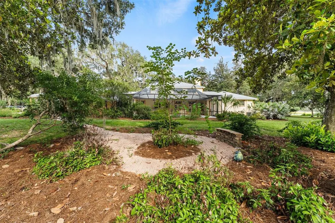
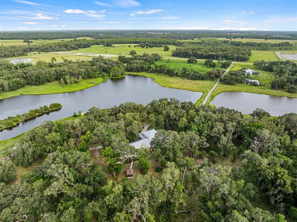
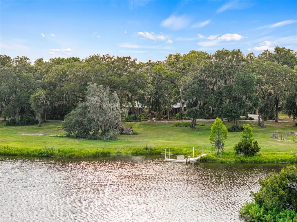
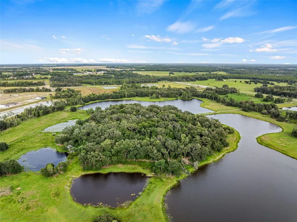
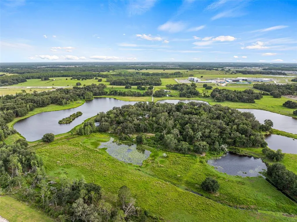
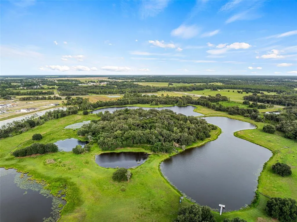
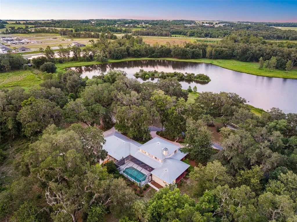
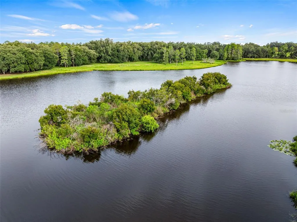
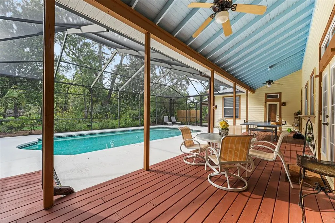
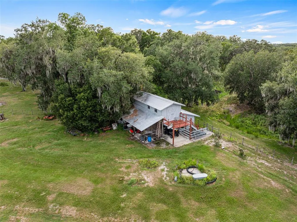
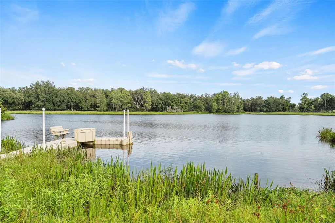
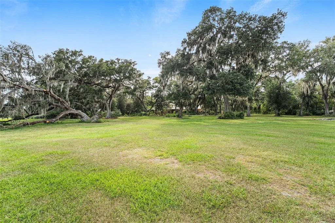
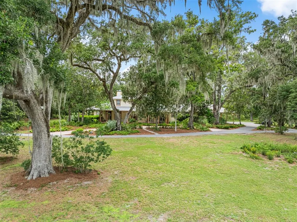
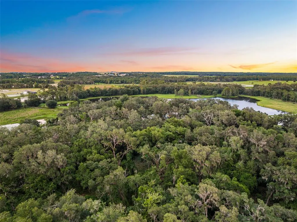
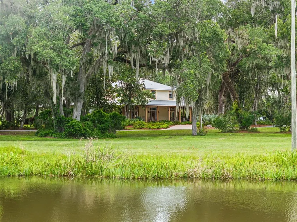
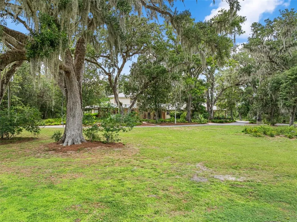
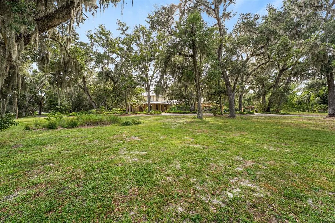
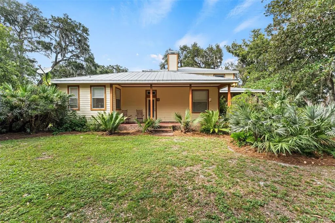
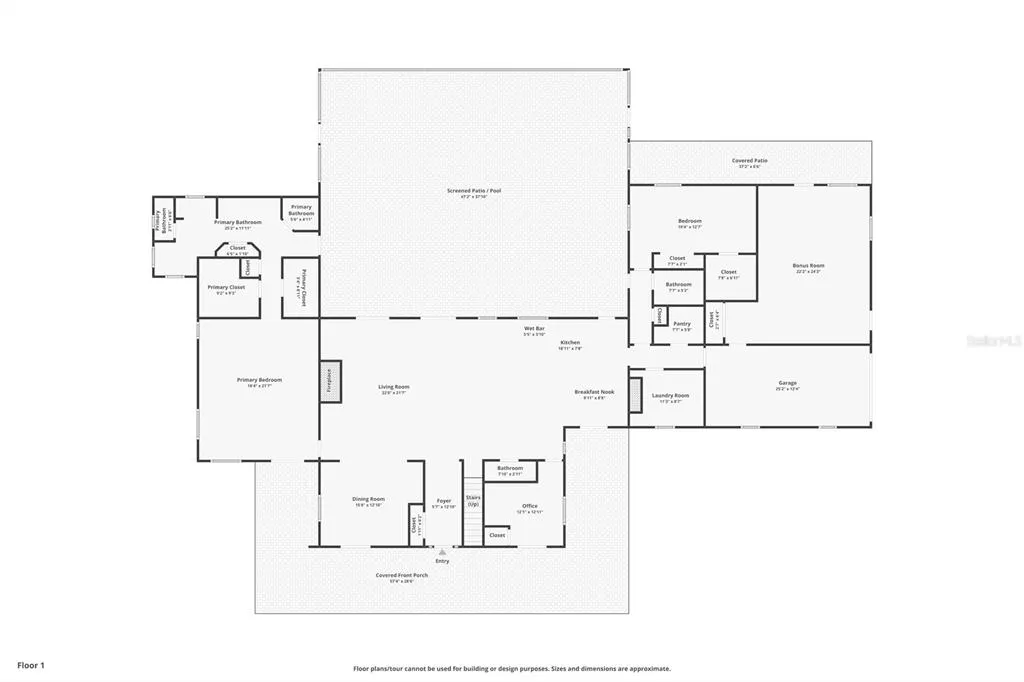
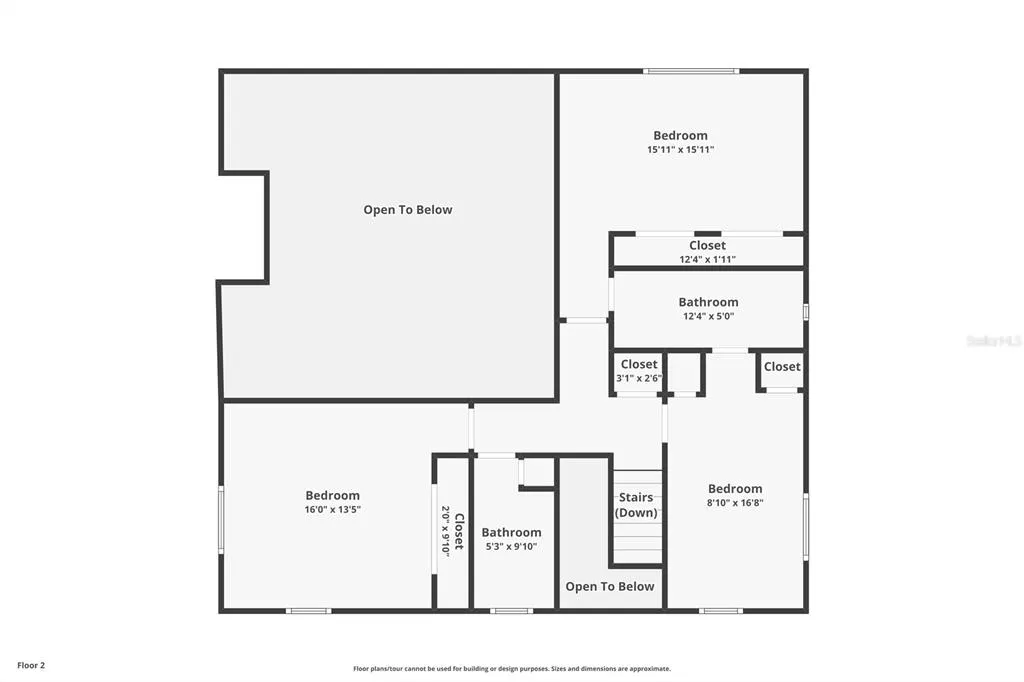
Offered for the first time in more than half a century, Magnolia Island Estate is one of Central Florida's last great private legacy estates. Nestled within one of Florida's fastest-growing communities, this breathtaking 95 - acre private wildlife sanctuary is where nature, history, and unparalleled privacy exist in perfect harmony. Hidden behind a private gated entrance in the heart of Wesley Chapel, a long drive leads to a secluded island surrounded by shimmering waters. Throughout the day, the estate comes alive with Sandhill Cranes, Roseate Spoonbills, Wood Storks, Great Blue Herons, bald eagles, deer, wild turkeys, and countless other native species, creating an authentic Old Florida experience rarely found today. Thoughtfully positioned on the property, the nearly 4,700-square-foot residence (7,584 square feet under roof) offers timeless craftsmanship, expansive windows, and breathtaking views from nearly every room. Designed for both comfortable family living and grand entertaining, the home features 5 bedrooms, 4.5 bathrooms, vaulted ceilings, a dramatic great room with a wood-burning fireplace, and an open-concept kitchen and dining area that serves as the heart of the home. The primary suite is privately located on the main level and features two walk-in closets. Also on the first floor are a dedicated home office, a private guest suite with its own walk-in closet and separate entrance, plus a spacious game and workout room just off the kitchen. Upstairs, three additional bedrooms and two full baths provide comfortable accommodations for family and guests. Just beyond the living spaces, the screen enclosed pool provides the perfect setting to relax, entertain, and enjoy Florida's sunshine year-round while taking in the peaceful sights and sounds of the surrounding landscape. Perhaps no space captures the essence of Magnolia Island more than the expansive wraparound porch. Enjoy peaceful mornings with coffee, spectacular sunset views reflected across the water, and evenings beneath star-filled skies while watching nature unfold before you. The cypress sided barn reflects the enduring character of Old Florida ranch heritage, offering two stalls along with ample space for hay, equipment, and tack storage. Whether envisioned as an equestrian facility, collector's barn, workshop, or gathering space for family events, it offers endless possibilities. Further enhancing the estate's setting, directly across the street the Southwest Florida Water Management District has acquired 938 acres that will become a nature park. Having nearly 1,000 acres protected across the street is something very few luxury properties can offer! Adding to the property's exceptional location, it is directly across from the Kirkland Ranch Academy of Innovation, a state-of-the-art public school recognized for its STEM focused curriculum, technology integrated learning, and innovative career. After more than fifty years of thoughtful stewardship, Magnolia Island Estate represents far more than an extraordinary residence. It is not simply a place to live, it is a place to preserve, a place to gather, and a place where future generations will write the next chapter of an extraordinary legacy.
| Price History | |
|---|---|
| 7/16/2026 | Listed $16,000,000 |
General Features
| Sewer | Septic Tank |
|---|---|
| Heating | Central |
| Cooling | Central Air |
| Utilities | BB/HS Internet Available,Cable Available,Electricity Connected,Water Connected |
| Roof | Metal |
| Appliances | Dishwasher,Range,Refrigerator |
| Zoning | AC |
| Garage Spaces | 1 |
| Patio/Porch Features | Covered,Front Porch,Rear Porch,Screened,Wrap Around |
| Pool Features | Gunite,In Ground,Screen Enclosure |
| Security Features | Security Gate |
| Construction Materials | HardiPlank Type,Wood Frame |
| Year Built | 1996 |
| View | Trees/Woods,Water |
| Levels | Two |
| Property Subtype | Single Family Residence |
| Tax Year | 2025 |
| Current Use | Cattle,Poultry,Livestock,Nursery,Timber |
| Ownership | Fee Simple |
| Waterfront Features | Lake Front |
| Additional Parcels Description | 24-25-20-0000-00100-0013 |
| County | Pasco |
| New Construction | false |
| Property Type | Residential |
| Attached Garage | true |
| Subdivision Name | NONE |
| Facing Direction | South |
| Garage Y/N | true |
| Other Structures | Barn(s) |
| Total Rooms | 3 |
| Full Baths | 4 |
| Status | Active |
| Directions | Curley Road to Kiefer Road to address |
| City | WESLEY CHAPEL |
| Senior Community Y/N | false |
| MLS Area | 33545 - Wesley Chapel |
| Lot Size Units | Acres |
| Lot Size Square Feet | 4138200 |
| Carport Spaces | 4 |
| Carport Y/N | true |
| Listing Terms | Cash |
| Spa Features | In Ground |
| Land Lease Y/N | false |
| Tax Annual Amount | 6580 |
| Additional Parcels Y/N | true |
| Lease Considered Y/N | true |
| Virtual Tour | https://trifocal-marketing.aryeo.com/sites/rwnaokkm/unbranded |
| Building Area Units | Square Feet |
| Living Area Units | Square Feet |
| Standard Status | Active |
| Occupancy Type | Owner |
| Tax Lot | Irreg |
| Virtual Tour | https://www.zillow.com/view-imx/bd0fff83-0882-4758-866f-b8a7b62cd83b?wl=true&setAttribution=mls&initialViewType=pano |
| Legal Description | COM AT NW COR OF SECTION 24 TH SOUTH ALG WEST BDY OF SAID SECTION 24 2657.97 FT TO W1/4 COR OF SECTION 24 TH S84DG 09' 41"E 1398.00 FT FOR POB TH NORTH 660.00 FT TH EAST 660.00 FT TH SOUTH 660.00 FT TH WEST 660.00 FT TO POB TOGETHER WITH EASEMENT FOR INGRESS & EGRESS OVER & ACROSS FOLL DESC A STRIP OF LAND 30.00 FT IN WIDTH LYING 15.00 FT ON EACH SIDE OF FOLL DESC CENTERLINE COM AT NW COR OF SECTION 24 TH SOUTH 2657.97 FT TH S84DG 09' 41"E 1398.00 FT TH EAST 13.53 FT FOR POB TH S00DG 24' 48"E 447.07 FT TH S01DG 38' 57"W 623.55 FT TO PT OF TERMINATION SAID POINT BEING ON NLY R/W LINE OF KIEFER RD AS PRESENTLY MAINTAINED EXC THAT PART LYING WITHIN THE PARCEL DESC IN OR 7608 PG 1223 OR 3453 PG 568 |
| Water View | Lake |
| Water Access Type | Lake |
| Minimum Lease | No Minimum |
| Water Access Y/N | true |
| Additional Rooms | Bonus Room,Den/Library/Office,Family Room,Formal Dining Room Separate,Inside Utility |
| Water View Y/N | true |
| Flood Zone Code | AE |
| In Law Suite YN | false |
| DockY/N | true |
Interior Features
| Interior Amenities | Cathedral Ceiling(s),Ceiling Fan(s),Crown Molding,High Ceilings,Open Floorplan,Primary Bedroom Main Floor,Split Bedroom,Walk-In Closet(s),Wet Bar |
|---|---|
| Flooring | Carpet,Ceramic Tile,Hardwood |
| Furnished Y/N | Unfurnished |
| Fireplace Features | Family Room,Wood Burning |
| Air Conditioning Y/N | true |
| Heating Y/N | true |
| Window Features | Blinds |
| Fireplace Y/N | true |
| Half Baths | 1 |
| Laundry Features | Inside,Laundry Room |
| Total Bedrooms | 5 |
| LivingAreaSource | Builder |
| Total Baths | 5 |
Exterior Features
| Exterior Amenities | Dog Run,Private Entrance,Private Mailbox,Storage |
|---|---|
| Vegetation | Mature Landscaping,Oak Trees,Trees/Landscaped,Wooded |
| Fencing | Barbed Wire,Fenced |
| Parking Features | Covered,Driveway,Garage Door Opener,Garage Faces Side,Golf Cart Parking,Ground Level,Guest,Open,Oversized,RV Parking |
| Lot Features | Farm,Irregular Lot,Landscaped,Pasture,Zoned for Horses |
| Water Source | Well |
| Lot Size Area | 95 |
| Foundation Details | Block |
| Spa | false |
| Building Area Total | 7584 |
| Lot Size Acres | 95 |
| Road Surface Type | Asphalt |
| Private Pool | true |
| Waterfront Y/N | true |
| Covered Spaces | 5 |
| Road Responsibility | Private Maintained Road |
Amenities
- Foreclosure
- Views
- Short Sale
- New Construction
- Adult 55+
- Lease To Own
- No HOA Fees
- Furnished
- Primary On Main
- Air Conditioning
- Seller Finance
- Green
- Fixer Upper
- Horse
- Golf
- Fireplace
- Deck
- Garage
- Basement
- Pool
Property vs Single Family Average in 33545
Price
Taxes
Year Built
 Copyright © MFRMLS.com All information deemed reliable but not guaranteed. All properties are subject to prior sale, change or withdrawal. Neither listing broker(s) or information provider(s) shall be responsible for any typographical errors, misinformation, misprints and shall be held totally harmless. Listing(s) information is provided for consumers personal, non-commercial use and may not be used for any purpose other than to identify prospective properties consumers may be interested in purchasing. Information on this site was last updated Last updated on September 10, 2026 2:07 AM UTC The listing information on this page last changed on Last updated on September 10, 2026 2:07 AM UTCd. The data relating to real estate for sale on this website comes in part from the Internet Data Exchange program of MFR MLS.
All information deemed reliable but not guaranteed. All properties are subject to prior sale, change or withdrawal. Neither listing broker(s) or information provider(s) shall be responsible for any typographical errors, misinformation, misprints and shall be held totally harmless. Listing(s) information is provided for consumers personal, non-commercial use and may not be used for any purpose other than to identify prospective properties consumers may be interested in purchasing.
Updated on September 10, 2026 2:07 AM UTC
Copyright © MFRMLS.com All information deemed reliable but not guaranteed. All properties are subject to prior sale, change or withdrawal. Neither listing broker(s) or information provider(s) shall be responsible for any typographical errors, misinformation, misprints and shall be held totally harmless. Listing(s) information is provided for consumers personal, non-commercial use and may not be used for any purpose other than to identify prospective properties consumers may be interested in purchasing. Information on this site was last updated Last updated on September 10, 2026 2:07 AM UTC The listing information on this page last changed on Last updated on September 10, 2026 2:07 AM UTCd. The data relating to real estate for sale on this website comes in part from the Internet Data Exchange program of MFR MLS.
All information deemed reliable but not guaranteed. All properties are subject to prior sale, change or withdrawal. Neither listing broker(s) or information provider(s) shall be responsible for any typographical errors, misinformation, misprints and shall be held totally harmless. Listing(s) information is provided for consumers personal, non-commercial use and may not be used for any purpose other than to identify prospective properties consumers may be interested in purchasing.
Updated on September 10, 2026 2:07 AM UTC
